NA-HOUSE
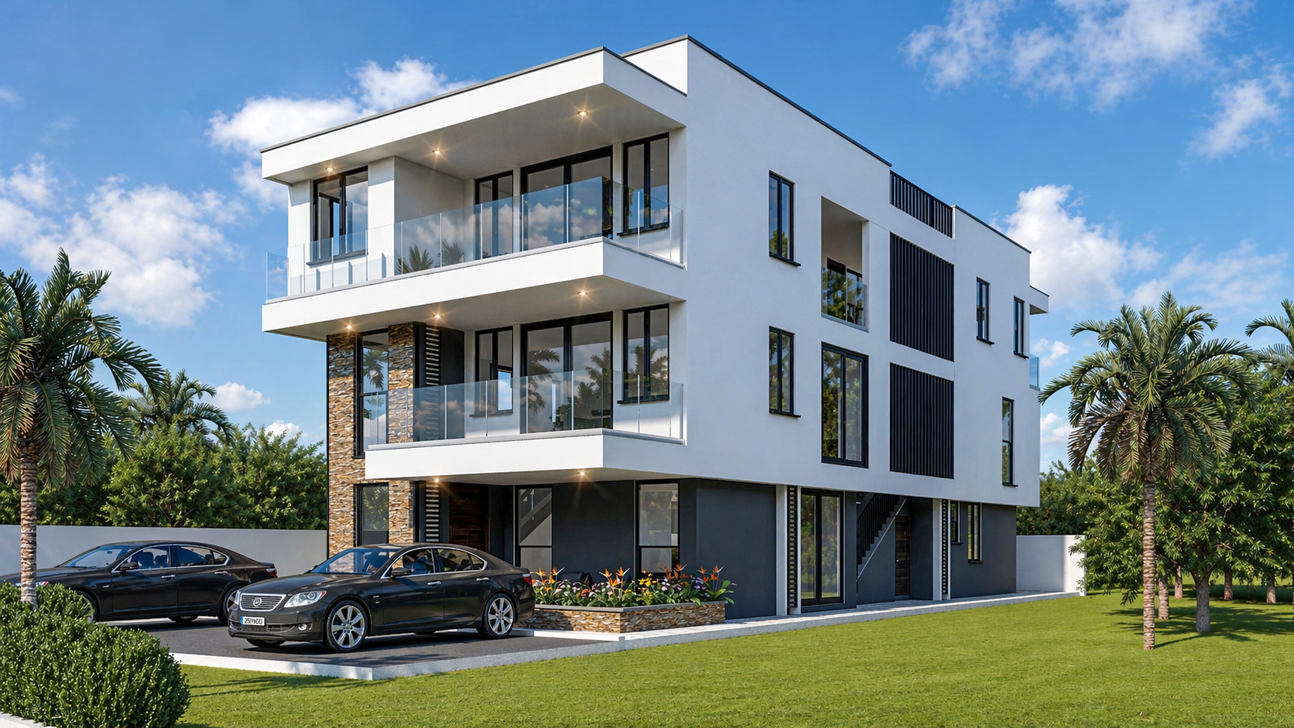
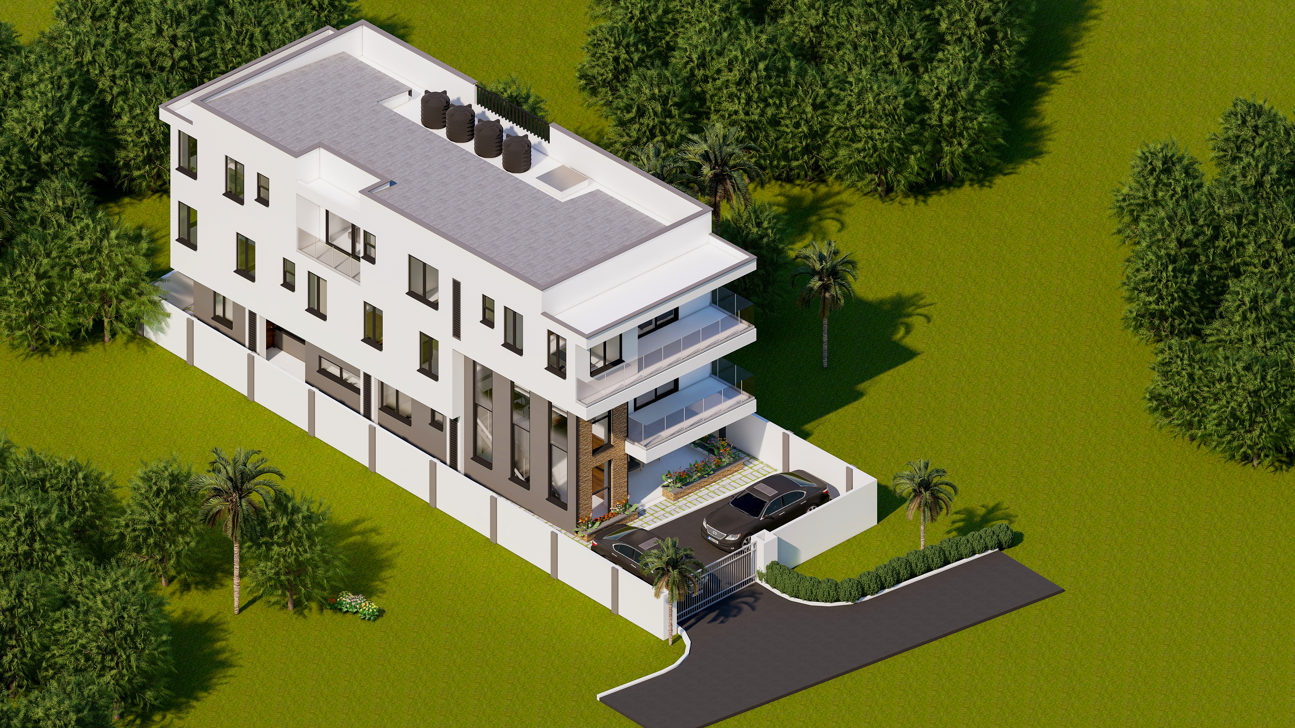
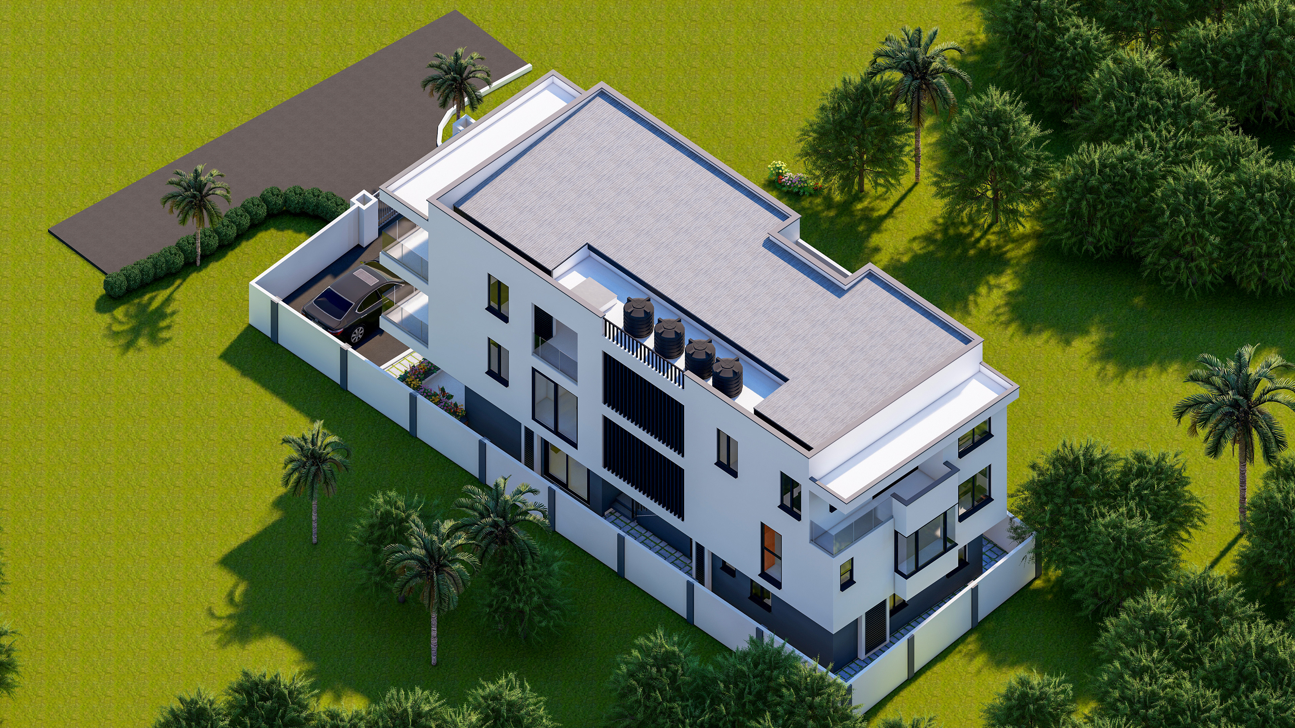
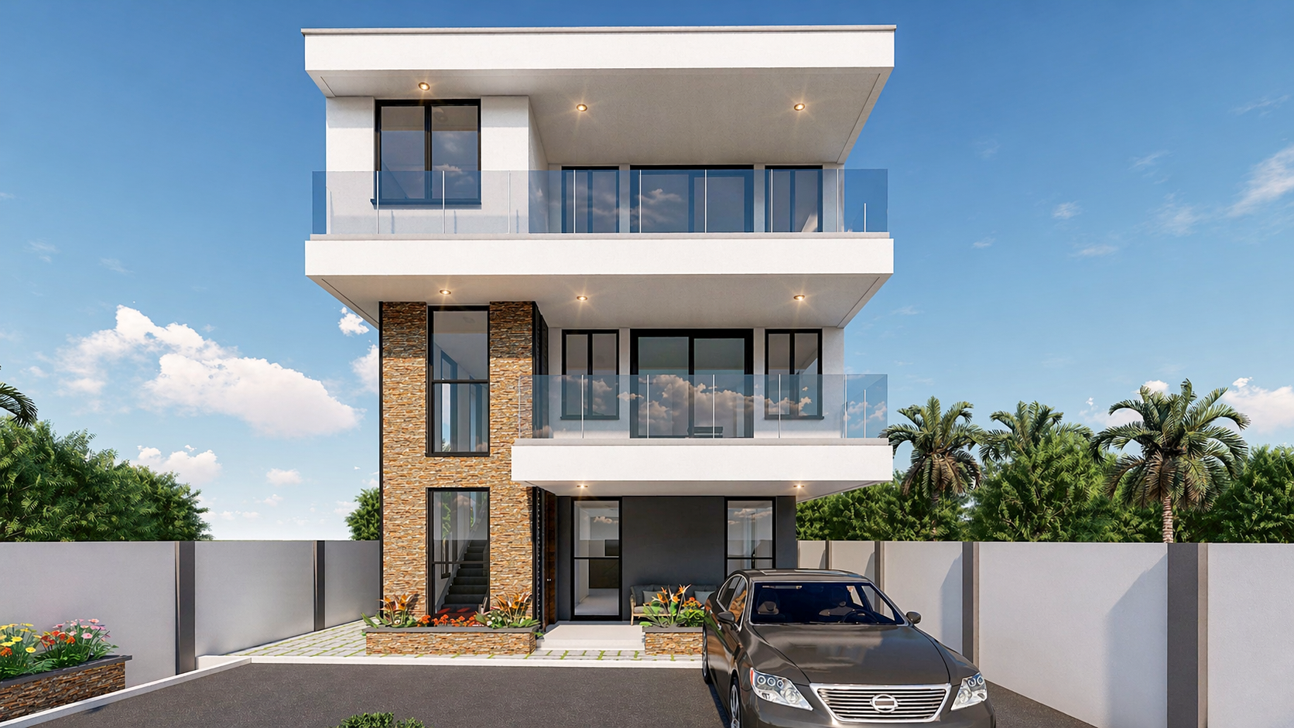
This building is located in Old Taifa on a reclaimed plot. This design is for three bedroom private residence and 3no. 1-bedroom apartment. Although a common vehicular access is shared, separate access has been provided for the private and shared apartments.
This home explores a contemporary design strategies, open balconies, texture and material contrast to create a functional and elegant living space. The house is made up of by three floor plans, generous cantilevered balconies and glazing windows & doors, creating a residence that is both redefined and meet up to our modern way of living. A material palette of white & grey render, natural stone, dark aluminium framing and glass gives the façade a modern identity.
The spatial arrangement; The Ground floor carefully curated to meet the client’s brief to have a private residence. Spaces includes living & dining area, modern kitchen, and caretaker area and guess bedroom. Ascending the staircase leads to the First floor consists of family area, sanctuary room, kitchenette, bedroom & en-suite master bedroom. Third floor is a rented apartment that has three of the one-bedroom apartment. All spaces achieve cross-ventilation, natural lighting.
The result is a modern residential environment that combines clarity of form, natural light and functional outdoor spaces into a cohesive architectural composition.
Client
Private
Location
Comm.18, Greater Accra
Building typology
Residential
Building area
Approx. 160m2